Loretto Golf Academy Project

The contract involved the transformation of an aged indoor swimming pool into The Loretto Golf Academy, a modern state of the art golf teaching facility. The 18th Century building had originally been the site of a tannery and had undergone a number of alterations over the following century prior to its closure at the end of the 19th Century. It was subsequently turned into swimming baths for Loretto School in 1919 with further refurbishment carried out in the 1950’s. The building comprised of five separate buildings/areas relating to different phases of the construction over its life time. The many differing methods of construction, buildings unconventionally joined together forming lots of awkward and intricate configurations of space required careful planning and construction sequencing.

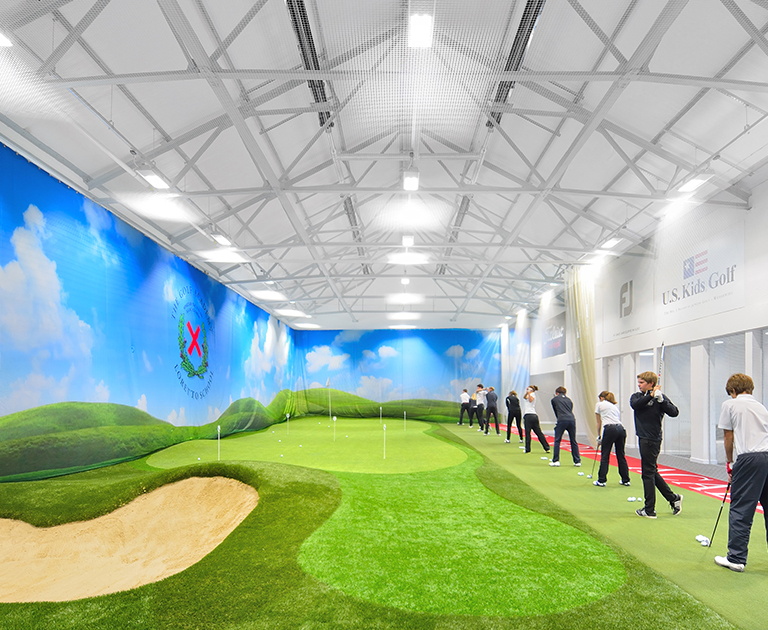
The new Golf Academy now contains an indoor driving range, full size putting green complete with bunker, short game facility to include chipping, pitching and putting, putting analysis studio, indoor golf teaching studio complete with video and sophisticated Trackman monitoring technology, offices, reception and conference facilities and a custom fit golf shop. The derelict building has been transformed into an indoor golfing oasis where young pupils taking part in Loretto’s Schools successful and developing golf programme will be able to hone their skills and will also be used by the Scottish Golf Association national squads as well as the local community.

The refurbishment, alterations and fitout project comprised the following works:

  • Down taking of existing brickwork partitions and structural alterations.
  • Strip out of existing facilities, ceilings, flooring, stairwell and M&E Services
  • Removing existing Pantile roof tiles and existing timber roof structure
  • Removal of existing roof and entire first floor structure
  • The complete strip out and replacement of the timber mezzanine including support steelwork
  • Installation new timber roof trusses, sarking, breather membrane and a new pantile roof.
  • Infilling of the existing swimming pool with steelwork framing, holorib decking and 25m3 of pumped concrete
  • Full M&E Services Installation.
  • Incorporation of a disabled access lift.
  • Glazed partitioning
  • Floor finishes and Decoration
  • The formation of a full size golf putting green using 90 tonnes of crushed road stone, 12tonnes of sand and 250m2 of artificial grass surfacing

“SJS added considerable value to the project and they exceeded our expectations.   The contractual elements were completed on time and to budget but there were so many other positive additions including improvements to the design brief which have added increased functionality to the project.  Nothing was too much trouble and all the SJS staff had a refreshing ‘can do’ attitude.” 
– Dr Graham Hawley, Headmaster, Loretto School

Laing the Jeweller George Street

SJS delivered a sparkling performance in delivering the fit-out and refurbishment for Laing the Jeweller at its new three story Flagship premises on 72 George Street, Edinburgh. Laings are Scotland’s oldest family jewellers having been in the jewellery trade since 1840. The finished store is of the highest quality and is now the jewel in the crown of Edinburgh’s prestigious retail street.

The overall contract involved the fitting out of the former Barclays Bank building in a prime corner location on the intersection of George Street and Frederick Street, creating two stunning floors of jewellery and luxury watch retail space, one floor of staff and office accommodation and a complete new eye-catching shopfront.

In additional to the full fitout project, SJS produced and installed the highest quality bespoke manufactured joinery display cases, furniture, feature wall panelling, service counters and timber shopfront within our state of the art production facility, all of which provided the exceptional quality finish befitting of such an esteemed jeweller.

The full works comprised

  • Installation of new feature metal staircase and associated balustrading
  • New ceilings, walls and floors
  • Full M&E Service installations (power, lighting, AC, ventilations, heating, plumber work, IT/Data, security, fire alarms, AV and audio systems)
  • Removal of existing shop front and installation of new timber feature shopfront
  • Stud partitioning to create offices, workshops, staff areas and customer/staff toilets
  • Formation of new lift shaft and installation of luxury passenger lift over 3 floors.
  • Internal glazed screens to form display window bays.
  • Formation of a new Rolex Room
  • Roller shutters
  • Sash and case window refurbishment
  • Decoration and feature wall linings
  • New floor finishes by Phoenix Flooring Services Edinburgh
  • The coordination and management of the clients Brand Fitout specialists.
  • Manufacture and installation of bespoke furniture, display cases and window displays

The contract was successfully delivered within a tight and challenging timescale in the lead up to the busy Christmas period allowing Laings to open for the significant festive trading. Careful planning, a proactive teamwork approach with the clients design team and good communication throughout enabled this project to be delivered in a very challenging city centre location with minimal disruption to neighbouring retail and residential properties that remained fully occupied during the currency of the works.

“We’re extremely proud of our new luxury showroom it’s a true celebration of timeless beauty and craftsmanship blending contemporary design with the traditional splendour of the Georgian period.” – Michael Laing OBE

Click here to watch Laing the Jeweller from start to finish

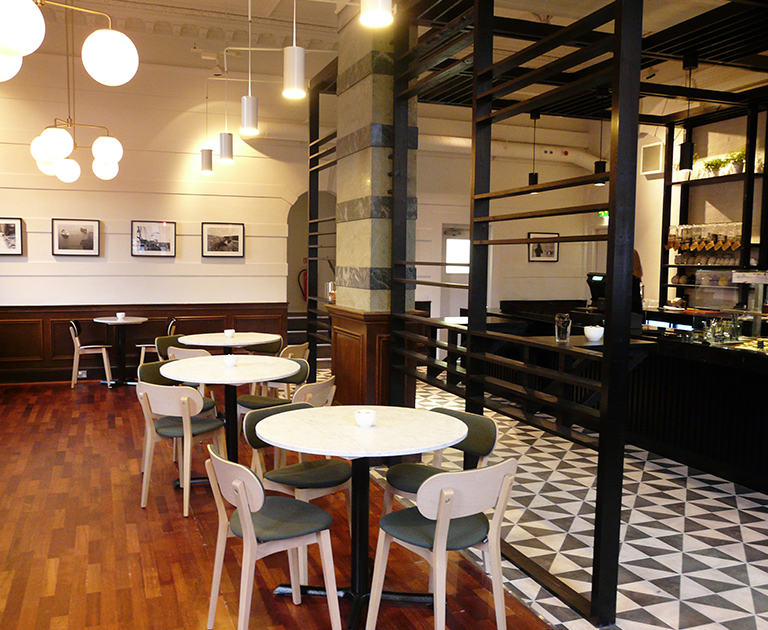
Café Noir Refurbishment

The scope of works was stripping out and refurbishing an existing coffeehouse to form a warm and welcoming new café for our project Noir. Works included the renewal of the ground floor and basement food prep areas, stairs, hall, and toilets. The café featured the servery counter with marble surface creating a striking featured element. The extensive manufactured joinery elements were all designed, manufactured and installed by SJS.

The works comprised:

  • Strip out of existing facilities including suspended ceilings, flooring, tile wall, and M&E Services
  • Strip out and install new sanitary ware
  • Instalment of new plywood sub flooring
  • New suspended ceilings
  • Installation of a clean room environment for  food prep with washable walls and ceilings
  • dish wash area
  • Full M&E Services Installation (power, lighting, data/IT, alarm system, and ventilation)
  • Glazed screens
  • Floors finishes and decoration
  • Installation of doors
  • Manufactured and installed bespoke joinery banquette seating, booth seats, bar with marble tops, gantry and featured canopy

Works had to be completed within a tight programme to ensure Café Noir was opened in time for the holidays. Key challenges of this beautiful refurbishment were overcome with constant communication making the programme successful and handover on time.


Click here to view the video of the completed refurbishment of Cafe Noir

WEST Brewery Refurbishment

The works for this contract included the demolition of the existing lavatory block within the property including the removal and isolation of existing power, water and mechanical services to this area. There were various openings that were formed in the existing walls to help create the new layout that accommodated a new function suite and function suite lavatory areas. Other works included is the formation of the new function suite which incorporated new bespoke wall panelling and bar.

The full works comprised:

  • Strip out of existing facilities along with ceilings, flooring, and M&E services
  • Formation of new partitions, linings and ceilings
  • Installation of new fixtures and fittings
  • Formation of two new lavatory areas within the new function suite
  • New glazed screens
  • Installation of new lighting and emergency lighting, ventilation and air conditioning
  • Floors finishes and decoration
  • Manufacture and installation of bespoke wall panelling and bar

There was full decoration throughout the new and existing areas including the sanding and resealing of all existing floors with various new floor finishes and tiled floors for the lavatories.

All works were carried out within normal working hours as care was taken to minimise disruption to existing offices and businesses. To achieve this, daily discussions between the relevant parties and ourselves were arranged to ensure any works being carried out were agreed and all relevant parties made aware.

Tanfield Refurbishment

The contract involved the alterations and refurbishment of the existing internal common areas along with the remodeling of the external landscaping and the introduction of new internal landscape features, all designed to create a modern and vibrant working environment. The site was an existing multiple occupancy office building at Tanfield, Edinburgh with all works being carried out whilst the building remained fully occupied and operational at all times. Careful planning and phasing of the works and effective daily communication with the building management ensured SJS delivered the project in a safe manner with minimal disruption to the building occupants allowing them to focus on their normal daily business priorities. All bespoke furniture was designed, manufactured and installed by SJS.

The full works comprised:

  • Strip out of existing facilities along with ceilings, flooring, and M&E services
  • Formation of new partitions and ceilings
  • Installation of new fixtures, fittings and signage
  • Formation of New Shower Rooms
  • Relocation of Café
  • Internal and external landscaping features
  • New glazed door installations and Feature door portals
  • Installation of new lighting and emergency lighting
  • Floors finishes and decoration
  • Manufacture and installation of bespoke joinery fixtures and features

Catwalk Seating Platform, Conversation Seating Booths, a feature Tree Planter and Fixed Counters were a few of the bespoke joinery elements that were manufactured and installed by SJS creating the focal points and the highest quality finishing touches to the bright and welcoming building environment.

2 Castle Terrace Refurbishment

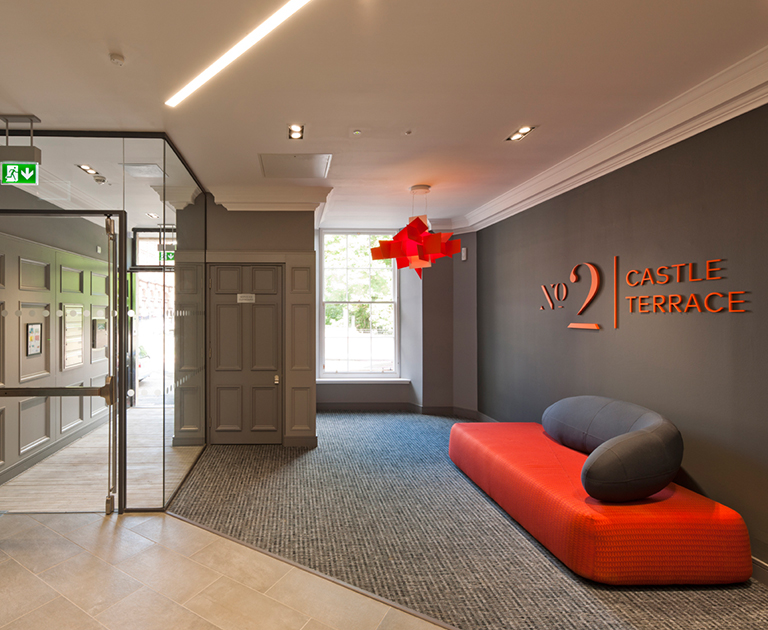
Our contract for Knight Property Group at 2 Castle Terrace consisted of six levels that were altered to accommodate for new office space. The works included the formation of a new reception area on the ground floor.  Throughout each level there was new raised flooring, suspended ceilings, toilet layouts, cupboards and tea prep areas installed. New shower rooms were placed in the basement incorporating new mechanical and electrical connection to an existing room. A fresh passenger lift was installed with floor finishes and decoration works carried out throughout all floors. A bike and passenger lift was fitted externally.

The full works comprised:

  • Strip out of existing facilities along with suspended ceilings, raised flooring, and M&E services
  • Feature Lighting
  • New ceilings, wall panelling and glazed entrance screens
  • Floor finishes by Phoenix Flooring Services Edinburgh
  • Decoration
  • New shower rooms and toilets
  • New cupboards and tea prep areas
  • Bike and passenger lift installed

All works were carried out within normal working hours with minimal disruption to existing offices and businesses.  Daily discussions between the relevant parties and ourselves were arranged to ensure any works being carried out were agreed and all relevant parties made aware.

Milk Factory Refurbishment

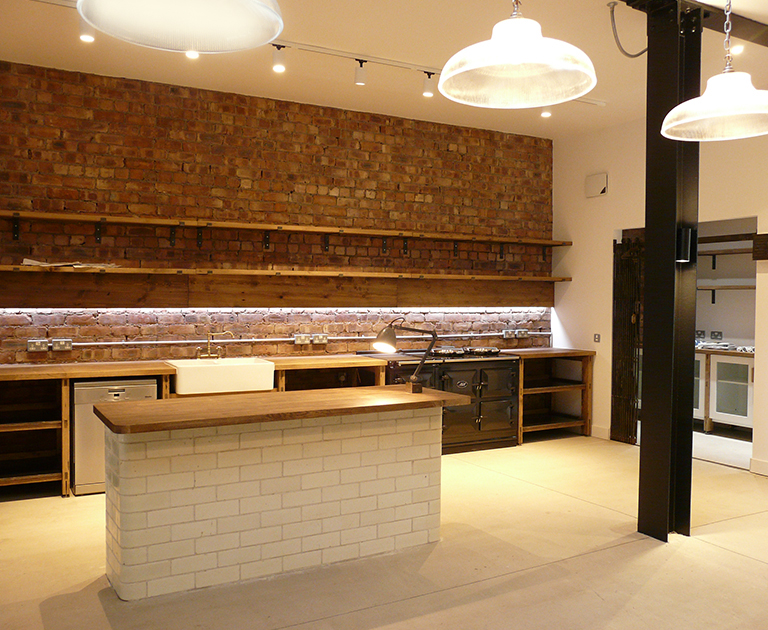
The contract involved the converting of an 11,000ft2 former milk factory in Leith transforming it into a luxury private residential dwelling and separate live working space for the clients. The roof in the centre of the building was stripped away to create an inward-facing courtyard that links the house and work-space. Majority of the bespoke joinery was manufactured using old reclaimed timber joists that dated over 100 years and was restored to provide new furniture and fitments for the three story residential area. The wood flooring was sanded back and restored throughout the whole upper floor with new concrete slab containing underfloor heating being filled on the ground floor and courtyard creating a nice spacious overall look.


The full works comprised:

  • Strip out of existing facilities along with ceilings, flooring, Partitions and M&E Services
  • Removal of sections of brick wall and concrete slab
  • Removal of plant and machinery from elevator void
  • Installation of structural steel, new windows, roof lights and glazed screens
  • Installation of new roof and internal landscape area
  • New M&E Services
  • Installation of ground source heat pump and new steel staircase
  • Installation of bespoke manufactured items using old reclaimed timber
  • Decoration throughout
  • Form openings in pitched roof deck for new Velux windows
  • Remove extents of existing upper flat roof membrane and strip back to structural joists.
  • New concrete slab on ground floor


All works were carried out within normal working hours with minimal disruption to adjoining residential areas.  Daily discussions between the relevant parties and ourselves were arranged to ensure any works being carried out were agreed and all relevant parties made aware.0196


Falkirk Wheel Refurbishment

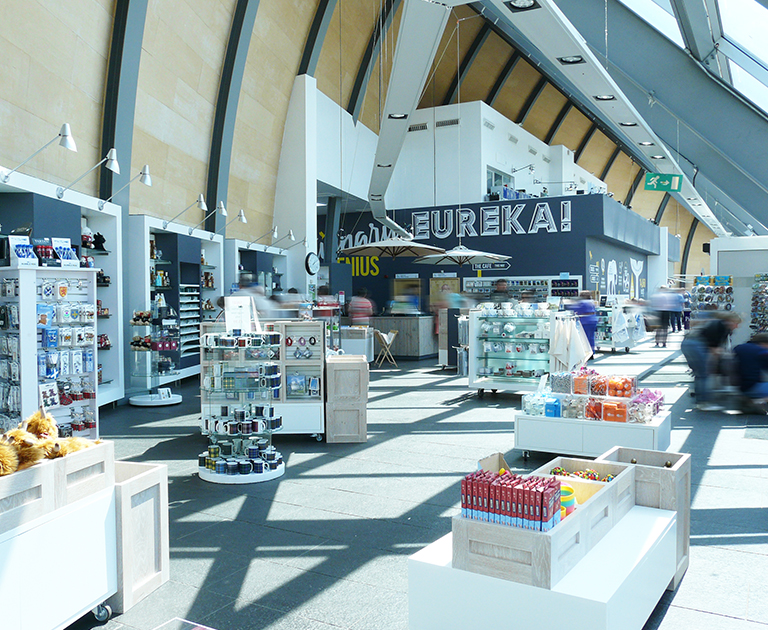
Creating a bright innovative space this 16 week project involved the alteration and refurbishment to enhance the Falkirk Wheel main visitor attraction centre and the New Port Downie building as part of a series of various improvements during the winter of 2015/2016. Overall works included the main building retail area, alterations to the existing café, New Port Downie building and conference room.  All furniture and fitments were designed and manufactured in-house and fitted into the retail area of the main visitor centre.


The full works comprised:

  • Strip out of existing fixtures along with flooring, and M&E services
  • Formation of new partitions within Port Downie room to create kitchen area and within cafe servery to create storage area
  • Installation of new fixtures and fittings throughout retail area and cafe
  • Graphic applications and signage internally and externally
  • Installation of new lighting
  • Floors finishes and decoration
  • Manufacture and installation of bespoke joinery fixtures and features


The Site Management Team ensured Health and Safety was paramount while minimising any disruption to the staff onsite by undertaking the majority of the works within the retail space and cafe area out of hours.

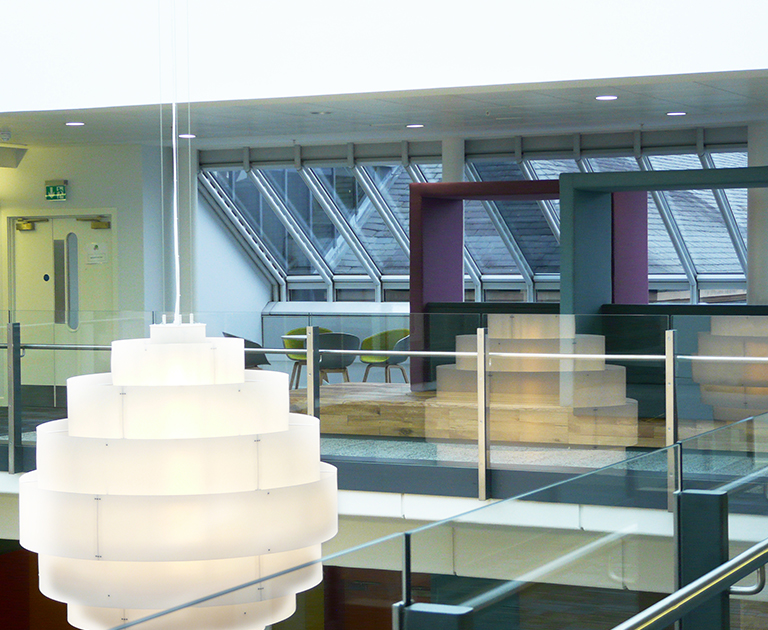
Brewster Laser Labs, HERIOT WATT UNIVERSITY

The contract involved the refurbishment of a space in the Heriot Watt University David Brewster Building to all the formation of new Laser labs. The contract involved major mechanical and electrical services overhaul which included specialist refrigeration and cooling systems vital for the operation of the new laser labs. Specially designed alarm systems, door controls, and security access systems were installed. Special care was required in relation to safety during the removal phase while completing the removal of toxic and hazardous waste material.


The full works comprised:
• Strip out of existing facilities along with ceilings, flooring, partitions, doors, plumbing and M&E Services
• Removal of toxic and hazardous waste materials
• Structural works which included excavating and installing new foundations
• Manufacture and installation of new doors, windows, shutters and Trespa bench work stations
• Plastering and decoration throughout
• New specialist floor finishes
• New M&E services
• New suspended ceilings throughout


All works were undertaken within a live environment and SJS were highly successful at ensuring safety and minimising disruption to staff undertaking their daily operations. Efficient planning and phasing of the works combined with effective communication from our site management team ensured all building stakeholders were made fully aware and conversant with all work activities, thus allowing the project to be completed on programme, safely and within budget.

Medical School, Teviot UoE

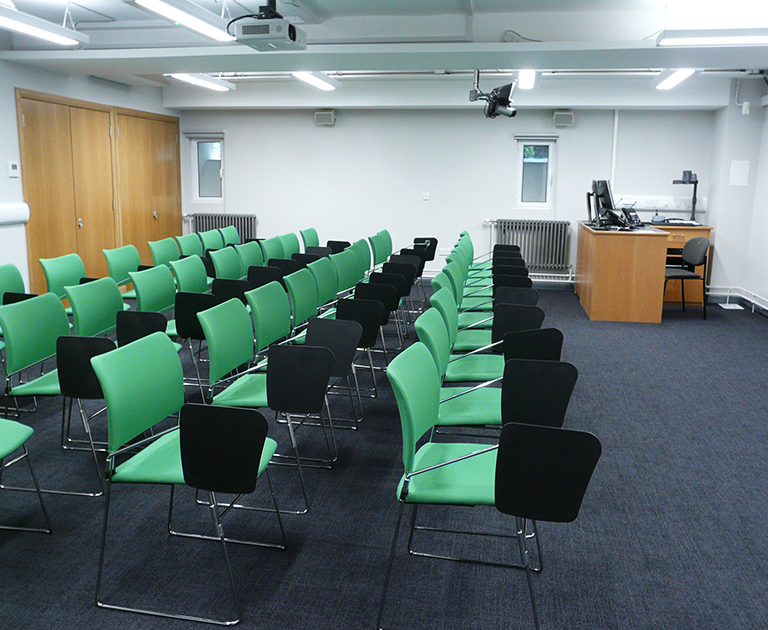
This project involved the complete refurbishment of existing teaching spaces at the Medical School for the University of Edinburgh at the prominent Teviot Building in the centre of Edinburgh.  The transformation created new vibrant facilities incorporating the latest technology teaching equipment and services.  The project was delivered during the university summer recess and completed for the students returning for the new academic year.Me

The works comprised:

  • Downtakings and strip-out of existing facilities along with ceilings, flooring, partitions and M&E Services
  • Formation of new plantroom
  • New Partitioning
  • Installation of new M&E services, (AC, Ventilation, control systems, power/data, IT AV equipment) and energy saving lighting
  • Suspended ceilings and feature rafts
  • Floor and ceiling finishes and decoration

Although a straightforward project  technically, the biggest challenge faced was the logistics of delivering the works in the live University building situated in the centre of Edinburgh at the heart of the busy Edinburgh Fringe Festival.  Restricted access and delivery requirements, increased public/third party activity and noise/time restrictions were all successfully overcome by careful planning, phasing and effective communication enabling the project to be delivered safely and on programme with minimal impact on the surrounding building and environment.