7 Lochside View Refurbishment

The contract involved the refurbishment of the reception area and an 820m2 ground floor office along with common circulation areas, toilets and central atrium within an office complex at the Gyle Business Park in Edinburgh. The remaining two floor of the building were fully operational throughout the contract, with all IT, building services and access routes being maintained throughout, ensuring third party tenants operational business’ remained uninterrupted.

The works comprised:

  • Full M&E Services Installation (power, lighting, data, AC and Ventilation)
  • Alterations to the central atrium area (new flooring, lighting decoration and installation of acoustic baffles)
  • Floor finishes, Suspended Ceilings and Decoration.
  • Refurbishment of toilets to 3 floors
  • Decoration, flooring and new lighting to circulation space.
  • The complete refurbishment of the reception area,
  • New reception desk and feature wall paneling
  • New revolving entrance door and associated curtain walling.
  • Entrance canopy
  • Complete external redecoration of building
  • External paving and lighting alterations to form new entrance area.

The reception area and entrance foyer was the focal point of this challenging project and the striking new reception desk and feature walnut wall paneling were all designed and manufactured in our state of the art bespoke joinery facility.  These key features along with the revolving door, entrance screen and new signage canopy all provide a very pleasant and welcoming reception.

This project was another excellent example of SJS’s ability to deliver a challenging office fit-out project within a live working environment.

Hope House, Office Refurbishment

The contract for Davidson Chalmers, one of Edinburgh’s most respected commercial law practices, involved the complete refurbishment of their office at Hope Street.

The works comprised:

  • M&E Alterations
  • Manufacture and Install of Feature reception desk
  • Installation of fabric wrapped panels with integrated AV to create feature wall within conference room
  • Floor finishes and Decoration.
  • Manufacture and install of internal featured glazed screen and door within existing arched opening

We delivered the project over two phases to allow normal business continuity in this challenging live working environment. Our Bespoke Manufacturing capability allowed us to retain control of the design and manufacture elements that comprised a feature reception desk, arched door and fabric wrapped wall panels all of which were crucial to the aesthetic finish of this city centre project.

Formation of New House Office

Over a programme of only 3 weeks, SJS created a brand new house office and reception foyer for the Pollock Halls Campus. A key aspect of this project was bespoke manufactured joinery, including an impressive oak slat wall, which now spans the complete length of the room, integrating various components for functionality. All of the bespoke joinery work was manufactured in our own state of the art facility.

The works comprised:

  • Removal of existing bulkheads
  • Stud partitioning
  • Installation of suspended ceilings
  • Glazing
  • Decoration
  • Soft floor finishes
  • Feature lighting

Our success on this project was a result of careful planning, quality technical design detailing, and good site working practice. Working in a close and proactive professional relationship with the client ensured complete satisfaction.

Conversion of Office Units

This refurbishment project involved the conversion and refurbishment of 5No Commercial Units into 6No high quality two and three bedroom residential properties.

The works were delivered in a phased manner with each flat being converted in an 8 week programme period resulting in the adjoining properties remaining live throughout the works.

The works comprised:

  • Stripping out of existing blockwork partitions
  • Reconfiguration of layouts with mezzanine floor.
  • Drainage alterations.
  • New window installations.
  • M&E Services Installation (new gas and power supplies, plumbers work, heating, sanitaryware, power and lighting).
  • Installation of kitchens and bathrooms
  • Floor finishes and Decoration throughout.
  • Upgrading of external facilities (Car parking and Refuse Storage)

The property bordered a railway line which required high levels of H&S Management and systems of work to ensure safe working at all times for roof works

Careful planning of the works and co-ordination with the Theatre Company who occupied the premised below each of the flats ensured the challenging project was successfully delivered on programme and minimal disruption was caused to neighbouring businesses and home owners.

Napier University Craiglockhart

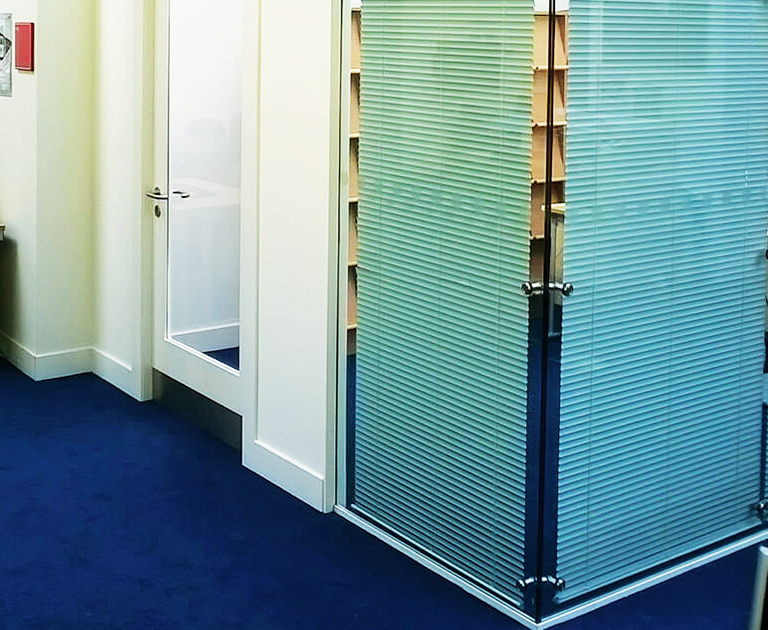
The project for Napier University Craiglockhart consisted of the stripping out of 2 No existing office spaces and meeting rooms of 180sqft refurbishing it into a new and up-to-the-minute working environment.

The full works comprised:

  • Strip out of existing partitions along with installation of new partitions and doors new electrical/data supplies
  • Partitioning alterations
  • Feature lighting
  • New glazed screens configuration
  • Decoration throughout

The remainder of the building was fully operational as the high quality specification was delivered on programmed with continuity and minimal disruption.


“I went up to Craiglockhart to have a look at the work in the Student Hub (1/41 and the ‘Glass Box’). I am absolutely delighted with the work, it looks really professional and the finish is excellent – many thanks for co-ordinating, please pass my thanks on to the contractors for a job very well done.” – Bronia

Bronia SF Sledz
Head of Customer Services

Harley Haddow Fit-out

This 6,000 sq ft office fitout for Harley Haddow was located in the world famous Princes Street in the heart of Edinburgh. The project transformed the second floor of a six story office building into a new vibrant and modern work space. The new facilities enabled our well known and respected construction consultancy client to showcase the dynamic, innovative and sustainable philosophies that their business promotes.

The works comprised of:

• Strip out of ceilings, flooring and M&E Services
• Full M&E Services Installation (power, lighting, data/IT, AC and ventilation)
• Feature Lighting
• Design, manufacture and installation of bespoke joinery boardroom display units
• Kitchen/Tea Prep areas
• Glazed partitioning
• Floor finishes and Decoration

All of the bespoke joinery work was manufactured in our own state of the art facility. As the project was being carried out within a live office building, careful planning, effective communication and established working practices allowed the working environment to be maintained and ensured uninterrupted continuity of business for the tenants on the remaining five floors.

Clean Rooms Laboratories

The contract involved the complete strip out, alteration and refurbishment of existing rooms to form Clean Room Laboratories G.50 – G.55, Service Rooms, Pass Lobby, Dirty Room and G.57 Office Accommodation on the ground floor of a three storey teaching building. The Clean Room laboratories were constructed and commissioned to achieve ISO 6 and ISO 7 standard Clean Rooms ensuring full compliance with Clean Room Protocol. The remainder of the building was fully operational throughout the contract, with all IT and building services being maintained lived during the currency of the project.

The full works comprised:

  • Removal of existing benching, wall furniture sinks and lab equipment
  • Demolish walls, form door openings, alter door openings, infill walls
  • Form new acoustic and airtight partitions and lining existing walls
  • Full M&E Services Installation (power, lighting, data, AC and Ventilation)
  • New lab benching and Fume Cupboard installations
  • Doors and associated joinery work finishes
  • Commissioning and validating Clean Rooms for handover

The M&E Services and Laboratory Furniture were Contractor Designed. All works were carried out under extremely high standards of cleanliness and in full compliance with Clean Room Protocol and Clean Room Construction procedures, including fortnightly Certifying Agency site inspections and rigorous testing and commissioning in accordance with Clean Room Validation procedures.


“We are all extremely pleased with our new Clean Room Facility which has been constructed and finished to a very high standard and has been professionally managed throughout the construction phase.

I would like to express particular praise and thanks to the SJS Project and Sub-Contractor Team for their highly professional, conscientious and helpful attitude through the project lifespan, always displaying excellent communication skills, eye for detail, high standards and strong emphasis on Health & Safety.

It has been a breath of fresh air to have SJS Property Services delivering this project at Heriot-Watt University.”

Best regards, Ian Jones MCIOB Technical Services Manager

Arnold Clark Refurbishment

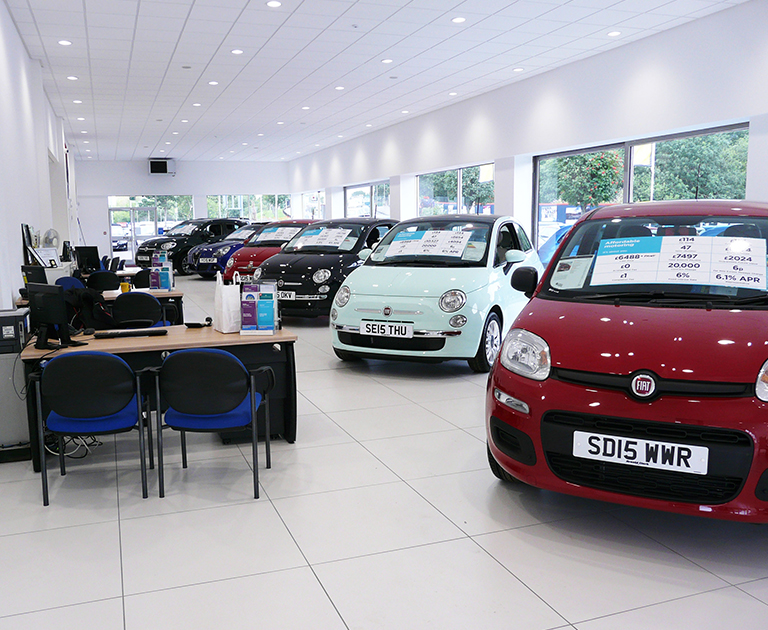
Our four week contract with Arnold Clark at Fiat Paisley involved a strip out and refurbishment of their showroom floor and the repair works for the longstanding car park. The upstairs administration office was revamped to compliment the rest of the surrounding area.

The works comprised:

  • Down taking of existing partitions and structural alterations
  • Strip out of existing facility, ceilings, flooring, and M&E services
  • Full M&E services
  • Instalment of disabled toilet
  • Refurbishment of existing customer toilets and staff offices
  • Repair car park tarmac and lining
  • Glazed entrance vestibule
  • Floor finishes and decoration both internally and externally

With careful planning, advance notice, good communication and coordination with the clients Estates Services Team the project was delivered successfully without any disruption to the building users.

Aroma Café Dundee Refurbishment

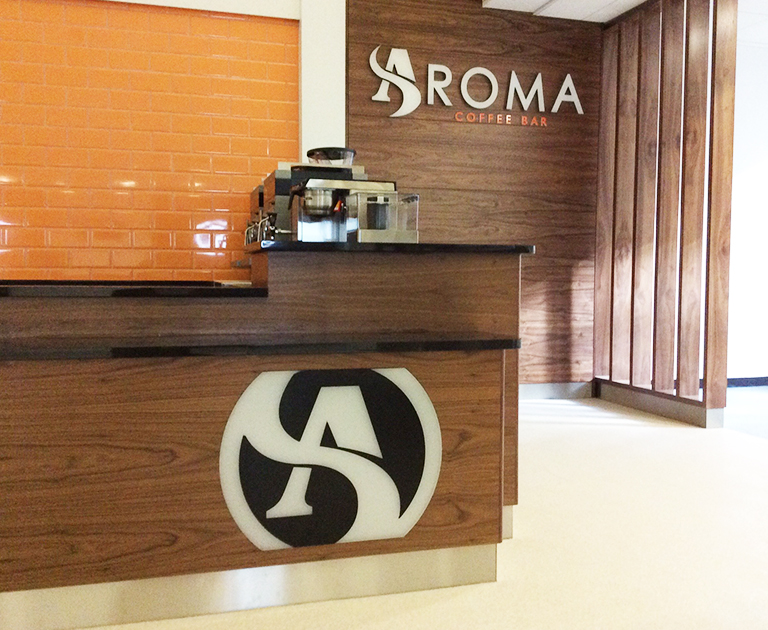
This 3 week contract for Espresso Logic Consultancy involved the stripping out and refurbishment of the existing cafe area to form the new Aroma Café at Ninewells Hospital, Dundee. Building standard was met for electrical installation regulation and all associated pipe work was installed and tested in conjunction with the NHS guidelines. All bespoke furniture was designed, manufactured and installed by SJS.

The works comprised:

  • Strip out of existing facilities which included the existing servery, gantry and office along with flooring, Partitions and electrical Services
  • Electrical Services Installation which included small power and lighting
  • Water services to new back bar and coffee machines
  • Feature Lighting
  • Floor finishes and Decoration
  • Installation of new back bar area with sink unit and hand wash basin
  • New Servery Counter and Coffee/Beverage Preparation area
  • Refrigerated self service case and hot food serving area
  • Fixed Seating and TV wall display
  • All new illuminated signage throughout

This Design and Manufacture solution was delivered efficiently for Aroma Café. The remainder of the building was fully operational during the time of service with the works being achieved without any disruption to ongoing operations. All works were in compliance with The Building Act of 1984 and Fire Act of 2005 part 3.


Click here to see the CAD video displaying the lovely servery counter for Aroma Cafe

The Hub Refurbishment

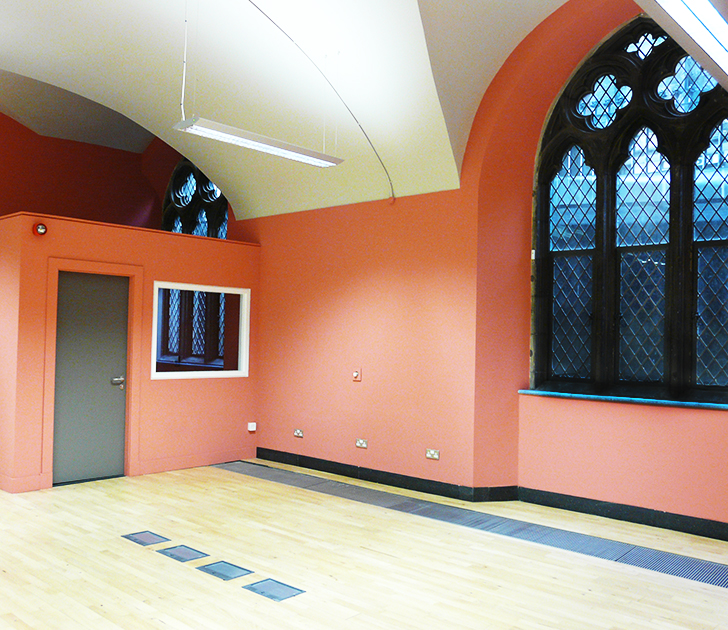
The brief for our project at The Hub was establishing a fresh and modern design to the box office, office, and toilets for Edinburgh International Festival on Castlehill, Edinburgh. Works included refurbishment of the male and female toilets and existing office space. Our Bespoke Manufacturing capability allowed us to retain control of the design and manufactured elements that comprised of a feature reception desk.

The full works comprised:

  • Down taking of existing partitions and structural alterations
  • Strip out of existing suspended ceilings, flooring and M&E Services
  • Sand and seal of existing beach flooring
  • New suspended ceilings and M&E services
  • Installation of new lighting
  • Fire detection was altered and extended
  • Floors finishes and decoration
  • Installation of doors
  • Manufacture and installation of reception desk
  • Installation of new IPS and toilet cubicles

Dust control was maintained throughout the project while precautions were taken for health and safety measures. Careful planning of the works and excellent daily communication ensured minimal disruption to ongoing box office operations allowing The Hub to focus on its normal business priorities whilst the work was being efficiently delivered.