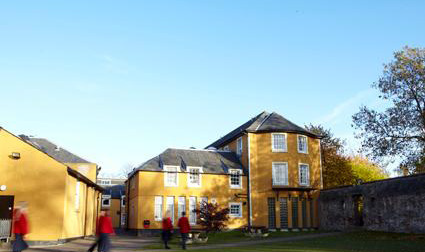
Office Refurbishment, Edinburgh Business School

The project comprised of the alteration and refurbishment of the first floor and central atrium within the Edinburgh Business School at Heriot Watt, Riccarton Campus. The project involved the alteration and refurbishment of the first floor and central atrium. This optimized the use of existing office space with the creation of 12 glazed paneled offices, 2 flexible meeting rooms and a large boardroom.

The full works comprised:
•  Full strip out of all existing finishes and M&E services
•  Extensive reconfiguration and alteration of existing M&E services (lighting, power, data, heating, ventilation and A/C
•  Installation of new partition systems, suspended ceilings and glazed screens
•  Alterations to the fire detection and alarm system.
•  Creation of kitchen facilities, tea prep areas, new toilets and shower facilities
•  Decoration and floor finishes throughout

The project was successfully delivered whilst the remaining two floors of the busy Business School remained live, without any disruption or inconvenience to the building users.

Room & Reception Refubishment, Bruntsfield Hotel

The design and build project comprised of the refurbishment of the reception and desk area of the hotel and transformation of offices and toilets into new apartment suites for guests

The full works comprised:
•  Upgrading works to entrance, lounge and reception
•  Various internal alterations and refurbishment of ground floor and first floor of the hotel
•  New mechanical and electrical services installation and alterations to existing services
•  Strip out and installation of new sanitary-ware to en suites

This project took place over two phases, firstly the hotel reception area which was refurbished while the hotel remained full functional and did not disrupt guests. Phase two followed and compromised of the transformation of existing offices into 4 luxury apartment suites and the renovation of current bedrooms and offices.

SHOWER AND HALL REFURBISHMENT, UNIVERSITY OF EDINBURGH

The design and build project involved the refurbishment works of a corridor and two toilet facilities within Old Surgeon’s Hall, Edinburgh University. This provided the staff and students with updated and modern facilities.

The full works comprised:
• Strip out existing cubicles, floor coverings, wall tiles, M & E services and ceilings.
• Installation of new M & E services, suspended ceilings, floor, wall tiling and decoration.
• Alteration works to corridor include stripping out existing ceilings and services.
• Installation of partition to wall heads to meet fire regulations and install new suspended ceiling with new M & E services.

The project was delivered over 2 phases and all works were carried out with consideration for the surrounding live areas.

New Showroom Fit-Out, Richard F McKay

The project involved the fit-out of a new build industrial extension to provide a luxury modern designer kitchen showroom for Richard F McKay in Edinburgh.

The full works comprised:
• Installation of new partitions to form offices and kitchen display areas
• Formation of new customer and disabled toilet facilities
• Complete M&E installations involving lighting, power, water, heating, ventilation and AC
• Installation of new floor finishes, decoration and ceilings throughout
• Installation of kitchen displays and display lighting

The project was successfully completed within the very tight and challenging contract timescale with client
satisfaction in both the execution of the works and the finished product. The end result is a truly spectacular
showroom with an environment which enhances the quality kitchens being displayed.

New Laser Laboratory, Scott Russell Building, HWU

The project involved alterations and transformation of an existing computer lab and offices to the ground floor of a 4-storey University building to form a state of the art Laser Lab facility within the ground floor of the Scott Russell building within the University’s Riccarton Campus.

The full works comprised:
• Strip out and downtakings
• Removal of existing non-load bearing walls, fixed furniture, ceilings and floors
• New acoustic partition walls
• New Suspended Ceilings
• New internal doors and hermetically sealed sliding doors
• Decoration throughout
• New floor finishes
• Bespoke laboratory benching, storage units and overhead gantries
• Installation of heavy specialist laser curtain screens
• Construction of external GRP housing unit for AC/Ventilation/plant

The building remained in use and occupied by HWU staff and students throughout the duration of the project.
Integration of the new M&E services into the existing building facilities was carefully co-ordinated and phased to prevent disruption to the ongoing university operations. Careful planning of the works, site communication and sequencing of the work ensured safety , minimal disruption to building users and a successfully delivered project.

CMB Print Pod Conversion, Chrystal McMillan Building, UoE

This project involved the alterations and refurbishment to an existing under utilized print room, to form a
modern enclosed meeting facility and shared office environment.

The full works comprised:
• Removal of existing fixtures and Fittings
• Removal of existing M&E services
• Internal finishes; walls, ceilings, floors, skirting
• Internal partitions infill
• New Internal doors
• Installation of Services including water, heating, chilled water and drainage
• Installation of new M&E services including data, security and fire alarm

The project was delivered during the summer break to minimise any disruption to the students & staff while
providing new facilities fully operational for the commencement of the new academic year.

School Boardroom, Sanderson Building, UoE

The works involved the alterations and refurbishment of existing office accommodation to form a new School Boardroom for The School of Engineering within the Kings Buildings Campus.

The full works comprised:
• Removal of existing fixtures and Fittings
• Removal of existing M&E services
• Internal finishes; walls, floors, skirting
• New Furniture, Fixtures and Equipment
• Joinery works & New Internal doors
• Installation of new M&E services including data, security and fire alarm

Works were carried out during the summer break to minimise disruption to the users. Staff and research
students continued to make use of the building throughout the duration of the works. Careful planning of the works, strict management of the working areas and excellent daily communication ensured minimal disruption, efficient delivery and a successfully delivered project of high quality finishing standards.

Lecture Theatre Refurbishment, Teviot Medical School

The works involved the alterations and refurbishment of the Meadows Lecture Theatre to improve the
experience of students attending the Teviot Medical School.

The full works comprised:
• Removal of existing fixtures, fittings and stripping back wall, floor and ceiling finishes to bare shell
• Removal of existing M&E services
• Internal finishes; walls, floors, skirting
• New feature timber wall panelling
• New lecture theatre seating and work benches
• New Fixtures and Equipment
• Installation of new M&E services including ventilation, AC, lighting, power, data, security and fire alarm

All works were carried out within a live environment. The surrounding areas of the building were in full
occupation throughout the duration of the works. Careful planning, management, communication and temporary
hoardings ensured disruption was kept to a minimal.

Teaching Space Refurbishment Joseph Black Building, UoE

The works comprise of alterations and refurbishment to two existing Lecture Theatres to create much improved , modern and vibrant teaching spaces.

The full works comprised:
• Downtakings and removal of existing lecture theatre seating, fixed furniture, ceilings and floors
• New Internal Doors
• New raised flooring and floor finishes
• Lining and decorating existing walls
• New Suspended ceilings incorporating feature beams
• Installation of M&E services including lighting, data, power, fire alarms, ventilation and AC
• New Lecture theatre seating and ledges

All works were carried out within a live environment. The works were carried out during the summer break to
minimise disruption to the users. Careful planning of the works, efficient management of the working areas,
excellent daily communication and co-ordinated delivery and access routes ensured minimal disruption and
a successful delivery of the project.

Loretto School, Balcares House

The contract involved the alterations and the refurbishment of the girls boarding accommodation at Balcares House for Loretto School. The project was completed while the students were away during their 8 week summer holiday.

The works comprised:
• Timber flooring repairs
• New sinks and vanity units introduced to bedrooms
• Electrical Services – New lighting, power and IT/data installations
• Mechanical Services – Ventilation and plumbers work
• New suspended ceilings to corridors
• New fire doors and upgrading of existing fire doors
• Decoration throughout
• New floor finishes (carpet, carpet tiles and vinyl)
• Bathroom and WC refurbishments and new shower installations
• Kitchen replacements and modernisation
• Upgrading of common room facilities

Careful planning of the works and a close working relationship with the clients Estates Management Team ensured the challenging project was successfully delivered on programme.