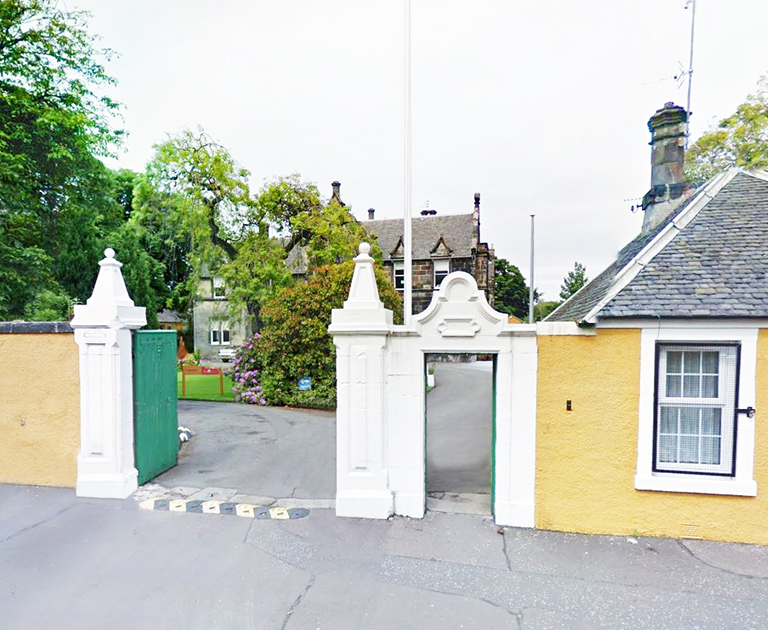
Napier University, Triangle Cafe

The Triangle Café at Napier University was a 3 week contract that consisted of the stripping out and removal of existing steel handrails, flooring and sections of concrete wall and slab. New automatic sliding doors were placed in the entrance with advanced sensors that consisted of built in monitors detecting any errors. All steel work for the handrails were removed and replaced with new glazed railing.


  • The works comprised:
  • Strip out and removal of existing steel handrails, flooring and M&E services
  • Down takings and removal of sections of concrete wall and concrete slab
  • Installation of new glazed handrails and automatic sliding doors
  • Removal and replacement of bulkhead
  • New Glazed Balustrade & Screens
  • Installation of new M&E services
  • Floors finishes and decoration

The remainder of the building was fully operational as the high quality specification was delivered on programme with continuity and minimal disruption.

Paterson’s Land Reception Area

The scope of works comprised of the refurbishment of an existing Reception Area for the University of Edinburgh to create a new reception for the Office of Lifelong Learning. Main works included minor M&E works, internal finishings, partitions, flooring, ceiling and decoration to existing space and a new reception desk and furniture. Special care was required in relation to safety within the live and operational environment keeping all entrances and fire exits clear and free from obstruction at all times.

The works comprised:

  • Strip out of existing facilities along with ceilings, flooring, Partitions and M&E Services
  • Structural works which included widening existing openings to the reception
  • Limited invasive structural works and temporary propping
  • New internal reception desk and shelving
  • Plastering and decoration throughout
  • New floor finishes
  • New M&E services

The SJS installation team ensured the historic features of the Edinburgh building were suitably protected to avoid damage. Any internal timber features which had to be renewed were replaced with brand new traditionally manufactured timber features produced in our own workshop.

Henry Prais Language Suite Refurbishment

The contract involved the complete strip out and refurbishment of the Language Suite comprising 3No Interpretation Suites, 1No Language Lab, 1No Self Study Facility and upgrading of corridors and associated stairs, to produce state of the art learning facilities with some of the most advanced communication technology in the world. The remainder of the building was fully operational throughout the contract, with all IT and building services being maintained throughout.

The works comprised:

  • Full M&E Services Installation (power, lighting, data, AC and Ventilation)
  • Manufacture and Install Bespoke Manufacture Interpretation booths.
  • Floor finishes by Phoenix Flooring Services Edinburgh
  • Suspended Ceilings and Decoration.
  • Formation of New Self Study Room and Language Lab
  • Co-ordination with Client Direct specialist suppliers for IT, Audio Visual and Communications.

SJS provided added value on this project by producing a full scale mock sample booth in our bespoke manufacturing facility. This allowed the clients staff to simulate the user experience of these complex but critical facilities and therefore accurately determine the key functionality and layout of the booths prior to manufacture ensure a bespoke solution tailored to the exact end user requirements.

Redevelopment of Bar and Restaurant

The contract involved the conversion of back of house office areas and existing bedrooms into a new Cocktail Bar area, the refurbishment of the Kitchen and Restaurant and formation of a new Hotel Reception facility.

The works were undertaken whilst this premier city centre hotel remained fully operational throughout the entire contract. Careful planning and phasing of the works and effective communication with the client were critical in the successful delivery of the project.

The Bar & Servery Counters and the Reception Desk were the key features of this project and their quality was critical in ensuring the project achieved the client and designers desired project intent. SJS provided added value by engineering the design of these bespoke manufactured joinery items and proposed an alternative product for the main finish material which provided better sharper detailing which the architect desired with the benefit of a cost saving.

The project was successfully completed within the very tight and challenging contract timescale with client satisfaction in both the execution of the works and the finished product.

Old Church Hall Conversion

This project involved the conversion of a run down Church Hall into a luxury residential property for a private client. The project was located in the busy city centre of Edinburgh with a mix of both residential and commercial neighbouring properties. The high quality specification and technically complex project was successfully delivered on programme despite the challenges of restricted access, limited area for contractor facilities and stringent noise restriction periods providing a very satisfied customer with a highest quality finish.

The works comprised:

  • Full strip out back to a bare shell.
  • Structural downtakings, alterations and support steelwork.
  • Drainage alterations and new utility service installations.
  • Full M&E Services Installation (power, lighting, data, heating and ventilation)
  • Installation of Sauna and Steam Room
  • Floor finishes and Decoration
  • High quality bespoke furniture installations to dining area, dressing rooms, wardrobes and en-suite bathrooms.

All bespoke furniture was manufactured by SJS at our state of the art manufactured joinery facility. This allowed the client the opportunity to be involved at all stages of the design, mock-ups and installation, giving the flexibility to achieve the desired design detailing to meet the challenging space restrictions within the old building geometry.

Roxburgh Hotel Bar & Restaurant

This prestigious hotel is situated on the corner of Charlotte Square and George Street in the very heart of Edinburgh’s city centre. The successful delivery of this project was a great achievement, taking place in a fully functioning live hotel during the summer tourist season at the time of the Edinburgh International Fringe Festival.

The existing Bar and Restaurant areas were completely refurbished to form the new George Street Bar & Bistro providing a more modern and relaxing ambience. The works comprised the complete strip out of existing furniture, fitments and finishes to both areas. The existing bar and back gantry were refurbished with the bar counter being overclad in zinc. The fitout involved the formation of new banquet seating , redecoration, various hardwood and soft flooring finishes and new feature lighting throughout. SJS manufactured and installed bespoke joinery display cases and fitments all produced in our state of the art manufactured joinery facility.

A new lobby was created forming a more welcoming entrance to the bar off George Street along with the construction of new stars to link the bar and restaurant area. The final phase of the project involved the restoration of the existing oak flooring in the lobby linking the restaurant to the main hotel reception. The success of the project was down to the teamwork and partnership approach established between site management and the clients staff. Careful planning of the works and excellent daily communication ensured minimal disruption to ongoing hotel operations allowing the hotel to focus on its normal business priorities whilst the work was being efficiently delivered.

Calder House Refurbishment

This challenging project provided a complete refurbishment of the entrance/reception area and central stair core within a very busy regional office for Sykes, a global leader in providing reliable and innovative customer contact solutions. With the reminder of the building continuing to operate 24/7 throughout the project, careful planning, sequencing of works and out of hour working ensured the clients business operations remained uninterrupted at all times.

The works comprised:

  • M&E Alterations
  • IT, Desk & Communications
  • Feature lighting
  • Complete Redecoration
  • Plenum suspended ceiling
  • Ceramic floor tiling
  • Replacement doors and joiner work finishes
  • Design manufacture and installation of a feature Reception Desk including back-lit corian and translucent graphic panels
  • Feature wall panelling
  • Signage

The extensive manufactured joinery elements, including a Corian Reception Desk, Sign in desk, Mail Counter and Feature Wall panelling were all designed, manufactured and installed by SJS Bespoke Manufacturing business.

Confucius Institute Refurbishment

This refurbishment and alteration project involved the complete alterations of the second floor of the four storey Post Graduate Building at Riccarton Campus to convert existing office space into a New Teaching Facility. The project was sponsored by the Chinese Government. The new facility included a library, a meeting/conference room, two teaching labs, offices and a kitchen/break out area. This fast track project was delivered during the University’s Summer Exam programme with all other areas of the building remaining fully live to staff and students throughout the works. The very tight and challenging programme had to be completed on time to ensure the new facilities were ready for opening by the Chinese Ambassador during a
pre-arranged visit period.

The full works comprised:

• Stripping out of existing facilities

• Reconfiguration of layouts

• Drainage alterations.

• Full M&E Services Installation (power, lighting, heating and ventilation, IT and AV Equipment)

• Glazed screens

• Installation bespoke manufactured joinery furniture (Library Units, AV display units and a feature sliding screen)

• Floor finishes and Decoration throughout

A teamwork approach with close working relationship with the Design Team ensured the challenging project was successfully delivered on programme. All bespoke manufactured joinery was produced by SJS in our state of the art manufacturing facility.


North Esk Lodge – Changing Facilities

This refurbishment project for a valued client involved the refurbishment of the toilet facilities, showers and changing rooms on three floors within the Junior School at North Esk Lodge Musselburgh. The project was delivered during the school shutdown for the summer holiday period with a tight and challenging programme which had to be delivered to ensure the new facilities were ready for the pupils returning at the start of the new school term.

The works comprised:

  • Stripping out of existing facilities
  • Reconfiguration of layouts including removal of loadbearing walls and structural steelwork installation.
  • Drainage alterations.
  • Full M&E Services Installation (plumberswork, sanitaryware, power, lighting, heating and ventilation)
  • Installation of proprietary shower cubicle systems and wall cladding
  • Floor finishes and Decoration throughout

Careful planning of the works and a close working relationship with the clients Estates Management Team ensured the challenging project was successfully delivered on programme.

James Nasmyth Building, Alterations

The contract involved the complete strip out the existing workshop area and associated rooms to form a New Laboratory, Office and Stores Office. The remainder of the building was fully operational throughout the contract, with all IT and building services being maintained throughout.

The works comprised:

  • Asbestos Removal (2 weeks)
  • Downtaking of existing brick/blockwork partitions and structural alterations
  • Strip out and removal of existing M&E Services
  • Structural slappings to form new openings.
  • Replacement of external windows
  • Full M&E Services Installation (power, lighting, data, AC, Ventilation, heating and water services)
  • New Glazed Screens
  • Floor finishes (including an epoxy resin floor) and Decoration.
  • Co-ordination with client to facilitate installation of existing plant and machinery during project

One of the key Risks faced was maintaining the live services to the remainder of the building throughout the works. This included the diversion of the existing mains water pipework serving the floors above to accommodate the new room layout. With careful planning, advance notice good communication and coordination with the clients Estates Services team this delivered successfully without disruption to the building users.