NPV Edinburgh Ltd – 160 Dundee Street, Edinburgh

Form of Contract:

Commons area refurbishment

Description:

Internal refurbishment of communal areas, levels 1, 2, ground and basement and external canopy works at 160 Dundee Street, Edinburgh.

The full works comprised:

  • Contractor design and installation of new external canopy
  • Refurbishment of ground floor reception including new reception desk, furniture,
  • ceiling alterations, wall linings, flooring, lighting and structural infill to floor
  • Provision of new showers and WC facilities at lower ground floor level
  • Refurbishment of the lower ground floor corridor and the lift lobby areas at lower
  • ground floor, first floor and second floor levels, including the accessible WCs
  • Redecoration of the existing timber frames to the atrium glazing
  • Refurbishment of lift cars

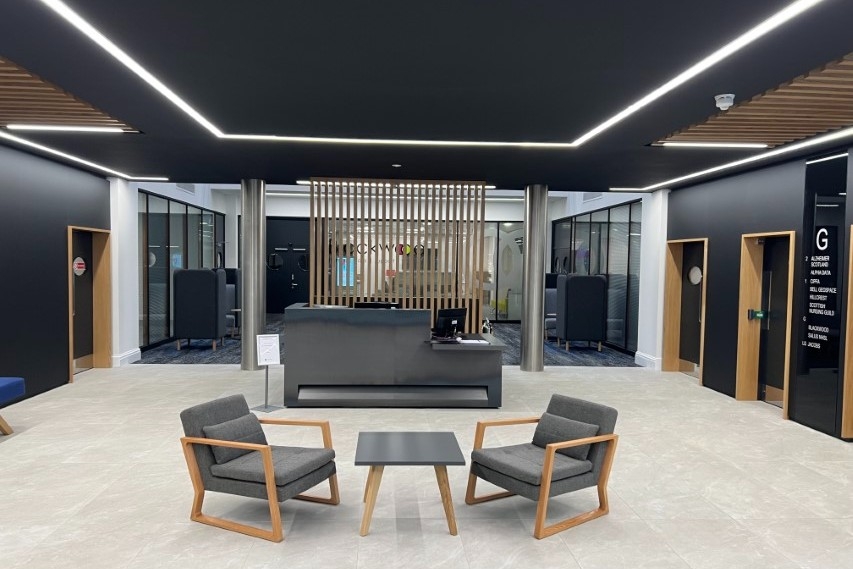
This project comprised of internal refurbishment of communal areas, Levels 1, 2, Ground and Basement. Specific focus was on reception and main entrance works, new entrance canopy, foyer and reception counter with a breakout/coffee counter area to the rear and also created a new lower ground shower and changing facility.

Coal Pension Properties Limited – 64 Princes Street, Edinburgh

Form of Contract:

Design and Build

Description: Cat A fit out in the centre of Edinburgh City Centre.

The full works comprised:

  • Strip out works/removal of M&E Services
  • Fitting luminaires/mechanical pipework/wastes/extraction ductwork (heating and fresh air)
  • Installation of VRFs including plant roof mechanical equipment
  • Supply and fit sanitary ware for WCs
  • Supply and fit new plasterboard ceilings/ceiling rafts, flooring, raised access floor and partitions
  • Decoration and plastering
  • Tiling
  • New skirting and facings
  • Supply and fit new door kits, IPS panels and bike racks

New services ran throughout the floor and up onto the roof plant deck. Raised access floor to entire floor plate. Fire rated timber wall cladding manufactured in-house. Ceiling rafts installed to hide FCU and incorporate lighting. Toilet & shower block formed and finished to high standard. Feature timber panels installed to the reception area with large floor tiles and light boxes.

Murray Capital – Refurbishment and Fit-Out, Cockburn’s of Leith, Edinburgh

Form of Contract:

SBCC minor works building contract (MW/SCOT).

Description: This construction project comprises of fit-out and refurbishment works to a small retail unit based over two levels with access from Fredrick Street.

The full works comprised:

  • New electrical installations inc lighting, power, speakers & data and mechanical services for water
    heater relocation
  • Install new vinyl flooring and sanitaryware to WC
  • Install new timber flooring to rear retail space and steps and new mosaic tiles to main entrance
  • Install all digital wallpaper throughout and all client direct graphics and vinyl’s
  • Test and commission of all services
  • SJS Bespoke manufactured joinery items throughout

SJS successfully delivered this impressive project in a short space of time, allowing a happy client to start trading as planned. There were a number of bespoke joinery elements in the project, including stylish wall displays for the wine bottles.

Burness Paull LLP – Office Refurbishment, Lothian Road

Form of Contract:

SBCC Minor Works Building Contract for use in Scotland, 2016 edition.

Description:

This construction project comprises of refurbishment works to the existing premises 3rd floor Hybrid Lounge Facility Suite.

The full works comprised:

  • Install new tea prep areas
  • New breakfast bar with integrated fridge unit
  • New corian concierge desk
  • Decoration throughout including corridors, meeting rooms and signage•
  • Install new Milliken carpet to existing reception area, meeting rooms and corridors
  • Install new rockwool insulation above new room double-glazed configurations of meeting rooms 1, 2, 3 and 4
  • Make good all reception duct panel doors
  • Make good existing staff corridor cherry finished doors
  • Electrical works; Fit all electrical luminaires, floor boxes and PIR’s. Reinstate existing thermostats. Balance existing BMS to lighting reconfigurations to suit lighting suppliers schedule

This office refurbishment was located in the busy city centre of Edinburgh at the Exchange Plaza, which required careful logistic planning. SJS ensured this project was successfully delivered on programme and minimal disruption was caused with surrounding floors remaining fully operational.

Jannettas Gelateria – St Andrews

Form of Contract:

SBCC Minor Works Building Contract for use in Scotland, 2016 edition.

Description:

Internal refurbishment of world-famous Jannettas Gelateria in St Andrews.

The full works comprised:

  • New lighting
  • New raised floor area
  • Decoration throughout to all required ceilings, walls and woodwork
  • Install new graphics
  • New floor finishes
  • Bespoke manufactured joinery items installed including counter and impulse buy unit
  • Installation of M&E services

This eye-catching bespoke joinery was designed and manufactured within our state-of-the-art production facility in Newhailes, Edinburgh. The captivating colours and arrangement compliments the popular Gelateria in St Andrews, leaving a bright and modern finish. This fast-paced project was delivered on time with an extremely pleased client.

The Royal College Of General Practitioners – Internal Fit-Out

Form of Contract:

SBCC Minor Works Building Contract for use in Scotland, 2016 edition.

Description:

This project involves the internal fit-out at first floor of 38 Thistle Street in Edinburgh.

The full works comprised:

  • Construction of two office and a meeting Room with a mixture of plasterboard and glazed partitions and glass doors.
  • Installation of new kitchenette with hot water heater
  • New vinyl floor to kitchenette
  • Installation of secondary glazing to windows
  • Alterations to existing LED panel lighting layout to suit new layout.
  • Installation of Passive Infrared Red (PIR) controls for lighting
  • Installation of Comms Cabinet and cabling through existing trunking and additional trunking as required to offices.
  • Alterations to existing fire alarm to suit new layout

Small office fit out in the heart of Edinburgh for The Royal College For General Practitioners. Weekly virtual meetings were held with the client to ensure they were kept in the loop of the progress on site. Site works were completed on programme as well as capturing some additional client added items. Eye-catching project for a valued
client.

Didasko Education LTD – Refurbishment of Assembly Hall

Form of Contract:

SBCC Minor Works Building Contract for use in Scotland MW /Scot (2016 Edition) 2018 Amendment.

Description:

The Works comprise the refurbishment of an existing assembly hall.

The full works comprised:

  • Isolations of electrics
  • Isolation of the existing radiators
  • Removal of existing ceiling
  • Removal of existing stage
  • Alterations to the existing kitchen to suit a new dishwasher
  • Install steel supports to form part of the library platform
  • Install new spiral staircases to each platform
  • Sheet ceiling with new T / E plasterboard
  • Install new lighting throughout the hall
  • Install new door entry system
  • Construct new plasterboard partition to the rear of the stage with double door set
  • Stain existing floor to match clients specification
  • Upgrade existing radiators

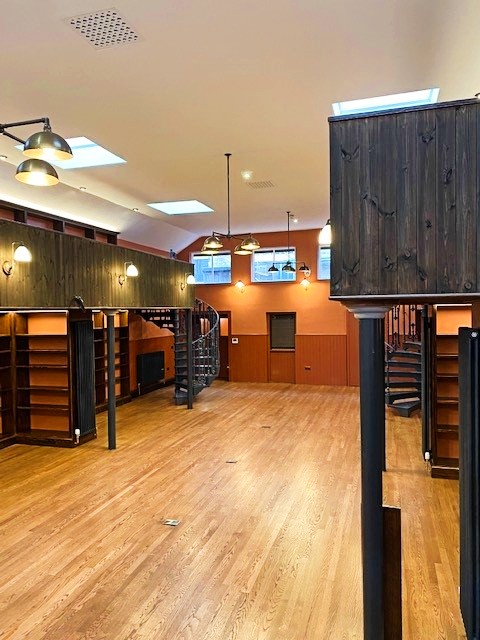
Bespoke cast stairs leading to new mezzanine levels lined with bookcases manufactured in our state-of-the-art production facility. New lighting throughout, and intercom system will allow the library to operate unmanned. New heating pipes with bespoke radiators contrast beautifully against the stain of the bookcase. Existing flooring was stripped back and re stained with the stage floor up-cycled from the existing to form the new smaller surface.

Residential Refurbishment Solsgirth House, Dollar

Form of Contract:

Form of Contract SBCC Minor Works Building Contract with contractor’s design (MWD/Scot)

Description:

The works comprises of the refurbishment of the Victorian mansion, Solsgirth country house, near Dollar.

The full works comprised:

  • Replacement window surrounds and wall panelling as required matching existing
  • Upgrade to ceilings to provide service routes and improve insulation
  • Insulation of various attic spaces
  • Upgrades to fireplace’s and surroundings and the installation of new flues where log burners are
  • being installed, fitting chimney cowls
  • Upgrade and replacement of various doors, internal and external
  • Painting of all external woodwork and down pipes
  • Full redecoration throughout
  • Fitting of bespoke furniture and wall panelling
  • New kitchen installation
  • New carpets and floor coverings
  • Ceramic tiling to walls and floors
  • New Radiators, Eectrical system in the floors, utilising the existing main distribution boards and mains
  • New Security System, Fire Alarm System, Ventilation, earthing of building
  • New data system & telephone, satellite TV, bathrooms, including sanitary ware and services for kitchens

A proactive approach by all involved ensured that this challenging project was completed to a high standard. The dilapidated condition, age of the property and site discovery of rot created challenges which were tackled sensitively, reinstating period features and rectifying imperfections of the original build, to ensure this refurbishment met the client’s needs, and restored and enhanced the building for future generations to enjoy.

Huawei Office Refurbishment, 2 Semple Street, Edinburgh

Form of Contract:

Standard Building Contract with Quantities for use in Scotland SBC/XQ/SCOT (2016 Edition)

Description:

The Client required a Principal Contractor to undertake the occupational fit-out works within 2 Semple Street and to manage the overall project in compliance with the CDM 2015 Regulations.

The full works comprised:

  • Occupational fit out to the office suites to suit the client’s requirements
  • Erection of demountable partitions (glazed and stud) to form meeting rooms, tea prep, store and comms room
  •  Installation of new floor coverings; internal decoration; reconfiguration of the existing fire alarm and lighting system and installation of HVAC, power and data services
  • SJS will layout a suitable canteen, office and WC’s within level 5
  • Supply and fit new suspended ceiling, writeable glass panels, tiling and door kits.
  • Install acoustic wall panels, bespoke feature wall, new blinds
  • Fit mechanical / ventilation works
  • Fit all new mechanical pipework•Fit all electrical luminaires and PIR’s to the project and power / data

Careful planning of the works and excellent daily communication ensured minimal disruption to surrounding businesses. The end result is a modern and practical office space which the client is delighted with.

Alterations and Refurbishment of Church, Greyfriars Charteris Centre

Form of Contract:

Standard Building Contract with Quantities for use in Scotland SBC/Q/SCOT (2016 Edition) by The Scottish Building Contract Committee.

Description:

The project comprises the refurbishment of the existing property and forming new accommodation within the existing Church.

The full works comprised:

  • Isolated down takings and removals
  • Remove infill building and new infill building
  • New foyer, stairs Including handrails, circulation space and disabled lift access
  • Carried out all new ceiling work, floor covering finishes and glazing/glass works
  • Refurbishment and alterations throughout various parts of the church; new windows, doors and skylights, sanitary ware and WC fit out
  • Mechanical and electrical works; new pipework and fittings, all wiring and
    containment.

This internal refurbishment by SJS has created a vibrant and modern environment at a church facility in the centre of Edinburgh. A number of the bespoke joinery items included in the project were all manufactured in our state-of-the-art workshop and with careful planning and communication the team delivered the project to a high standard.