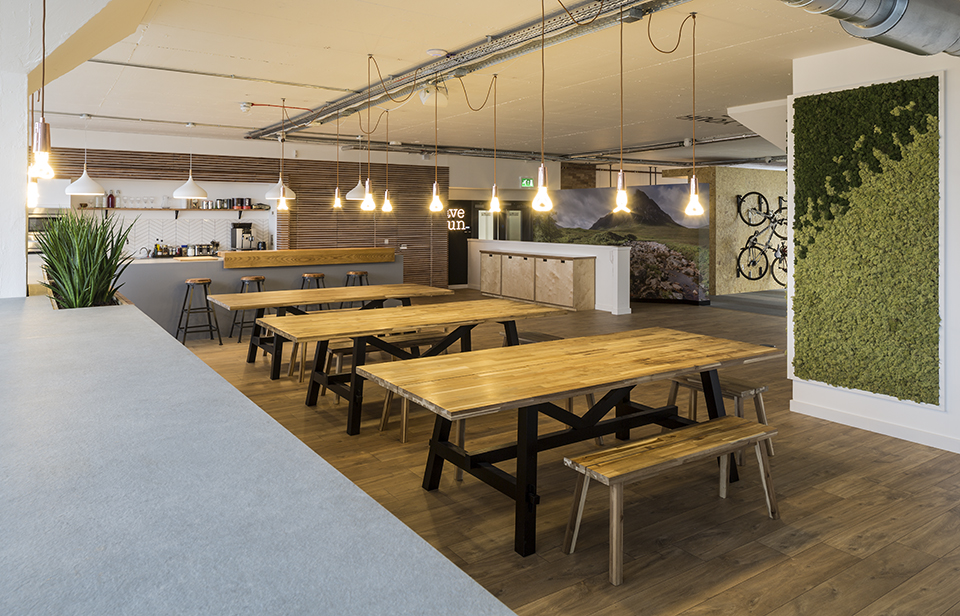
Hydra Cafe

The contract involved the alterations and the refurbishment of an existing cafe located within the Edinburgh Napier University Craiglockhart campus.


The full works comprised:
• General down-takings including removal of existing tables and seating, all furniture, various fitments, existing flooring and all existing lighting.
• Various wall finish installations and decoration to existing walls.
• Electrical works including down taking of various fittings, installation of new fittings and remounting fittings
• Bespoke joinery and panelling including a brand new servery and banquette seating
• New decoration throughout


All works were undertaken within a live environment. The building was occupied during the construction period. The overall goal is to complete the project with zero lost time or reportable injuries, diseases or dangerous occurrences affecting those involved in the construction work, member of the general public or others.

Edinburgh Beer Factory

The contract involved the refurbishment of the front of house area, ground and first floor spaces to create a new cafe bar area, installation of new lift and refurbishment works on the first floor.


The full works comprised:
• General down-takings and building alterations
• Masonry works, infilling concrete and resin flooring works
• Joinery works, partitioning, new handrails and skirting throughout
• Decoration, plastering and making good generally
• Install new suspended ceilings and refurbish existing suspended ceilings
• Supply & Fit new vinyl flooring to the stairs
• Building works in connection with new services
• Steelwork, fabrication and installation of new structural steel sections
• Plumbing works
• M&E Services


All works were undertaken within a live environment. Buildings were occupied during the construction period. The overall goal is to complete the project with zero lost time or reportable injuries, diseases or dangerous occurrences affecting those involved in the construction work, member of the general public or others.
Changeworks, Phase 3, Edinburgh

The contract works involved stripping out an existing 3rd floor storage space and converting it into a modern office space for Changeworks to increase their primary Edinburgh office facilities.


The full works comprised:
• Down taking of existing partitions and structural alterations
• Forming openings to external walls for new windows
• Internal walls and partitions to create offices
• New floor finishes
• Decoration throughout
• Kitchenette equipment and fittings
• Sundry mechanical and electrical new installation works including, new lighting installation


The works were completed in a live environment. The remainder of the building was kept accessible throughout the full period of the works and all necessary safety precautions were implemented and observed due to the presence of occupants. Precautions and procedures were implemented to ensure there was minimum disruption for the Neighbouring buildings.

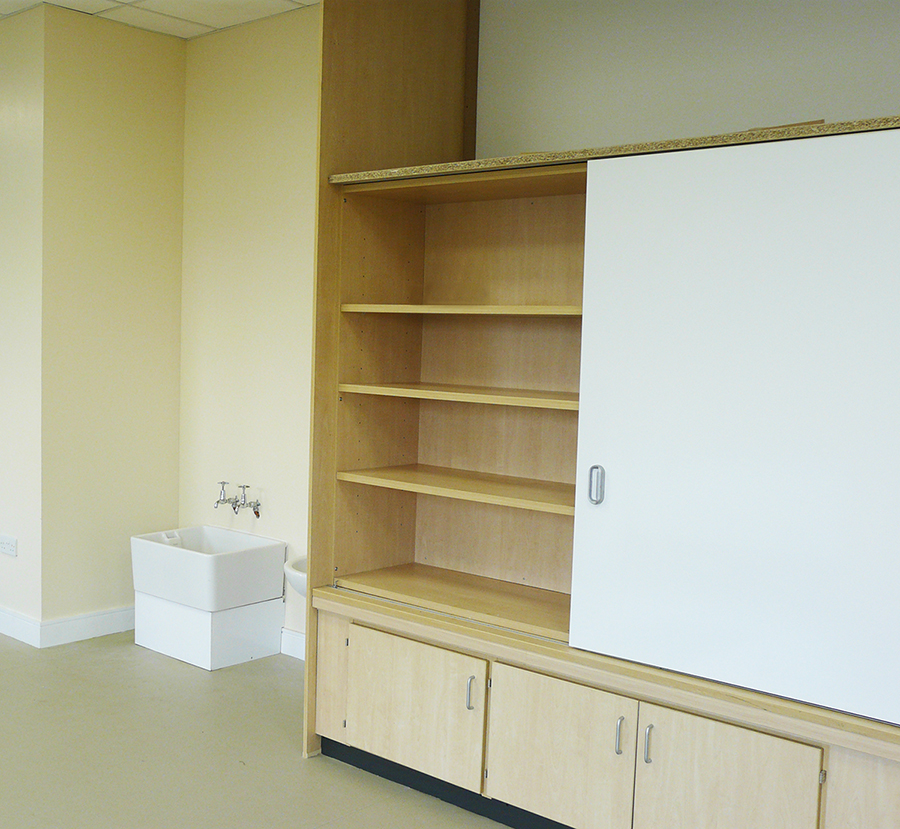
Woodburn Primary School

The contract involved alterations to Woodburn Primary School, Dalkeith. Alteration were made to the existing partitions and creation of new partitions, rooms, doors and windows.


The full works comprised:
• Strip out and downtakings
• Structural Alterations to form new entrance doorway
• Renewal of doors, windows, shutters and hatches
• New windows, doors and hatches
• New Suspended Ceilings
• New merchanical and electrical service installations
• Decoration and floor finishes throughout


The works were completed in a live environment. The primary school remained operational during the work. Precautions and procedures were implemented to ensure there was minimum disruption and risk to the staff and pupils using the operational section of the school building. All works were confined to the working area. Separate site access and egress routes ensured 3rd parties were not at risk.

Riverhill Cafe

This Restaurant and Bar fit-out project situated on West Nile Street, Glasgow delivered an exciting new restaurant and bar area complimenting the already established Riverhill Coffee Shop and incorporated key elements in the bar counter, drinks gantry and bespoke shelving all designed and manufactured from our Bespoke facility.


The full works comprised:
• M&E package
• Installation of steel staircase
• Formation of main restaurant kitchen
• Formation of Toilet facilities
• Design, manufacture and installation of bespoke manufactured items
• Floor finishes, Suspended Ceilings and Decoration.


A key strength of SJS delivering this project was our ability to design and manufacture the bar, gantry and drinks shelving all from our state of the art Bespoke Joinery Facility as part of the overall works. The bar was clad in reclaimed timber wine boxes supplied by the client to add to the rustic feel of the building.

National Museum of Scotland – Learning Centre

The contract involved the manufacture and installation of glazed screens including necessary M&E services, IT services, security systems and building works provide acoustic separating within the Learning Centre at National Museum of Scotland, Chambers Street, Edinburgh.


The full works comprised:
• Removal of existing walls and ceiling finishes
• Relocation of electrical, data and security services
• Bespoke joinery manufacturing
• Installation of glazed acoustic screens
• Decoration and floor finishes to match existing


All works were undertaken within a live environment and SJS were highly successful at ensuring safety and minimising disruption. Efficient planning combined with effective communication from our site management team ensured no disruption to the building staff or members of the public visiting neighbouring areas in the museum.

HTA Design – Bridgeside House

The contract involved alterations and refurbishments to an existing office space within Bridgeside House on McDonald Road, Edinburgh.

The full works comprised:
• Removal works
• Strip out of existing facilities along with ceilings, flooring, Partitions and M&E Services
• Structural works
• New internal reception desk, kitchen area, tea prep and shelving
• New floor finishes
• New M&E services
• Decoration throughout

The contract was successfully delivered within a tight and challenging timescale in the lead up to the busy Christmas period. All works were carried out during normal working hours within a live environment with minimal disruption to neighbouring offices and businesses.

Heriot Watt University – Flexible Labs

The contract involved the refurbishment of a space in the Heriot Watt University James Nasmyth Building. The contract involved partial refurbishment of existing Mechanical Engineering Laboratory to form flexible laboratory space. Rearrangement of existing basement below to form storage space for new laboratory. Space to accommodate rapid alteration and configuration of portable benching for multidisciplinary use. Installation of new goods lift to accommodate transporting of equipment between lab and storage area.

The full works comprised:
• Strip out of existing facilities along with ceilings, flooring, partitions, doors, plumbing and M&E Services
• Removal of waste materials
• Structural works
• Manufacture and installation of new doors, furniture and work stations
• Plastering and decoration throughout
• New specialist floor finishes
• New M&E services
• New suspended ceilings throughout
• Installation of a new goods lift

All works were undertaken within a live environment . Buildings situated around the site were in use including the rest of the James Nasmyth Building. These buildings were occupied during the construction period. The overall goal is to complete the project with zero lost time or reportable injuries, diseases or dangerous occurrences affecting those involved in the construction work, member of the general public or others. SJS were highly successful at ensuring safety and minimising disruption to staff undertaking their daily operations. Efficient planning and phasing of the works combined with effective communication from our site management team ensured all building stakeholders were made fully aware and conversant with all work activities, thus allowing the project to be completed on programme, safely and within budget.

Macs Adventure, Glasgow

The contract involved the alterations and the refurbishment of an existing office space within Skypark in Glasgow. The brief was to reflect the company’s core values of adventure, fun and innovation while providing a vibrant space where people want to come to work.

The full works comprised:
• General downtakings including removal of existing tables and seating, all furniture, various fitments, existing flooring and all existing lighting.
• Remove existing ceiling raft panels, to be sprayed out and rehung, and window blinds which are to be
refitted following paintwork.
• Installation of new meeting pods, partitions, kitchen area, toilets and office spaces
• Installation of new soft floor finishes by Phoenix Flooring Services Edinburgh
• Various wall finish installations and decoration to existing walls.
• Electrical and Mechanical work throughout
• New suspended ceiling
• Bespoke joinery items and furniture

Macs Adventure’s Founder, Neil Lapping, is delighted with the transformation of an empty shell into vibrant offices.

www.macsadventure.com

University of Edinburgh, Mary Brück Cafe

The contract involved the alterations and the refurbishment of an existing cafe located within the Mary Brück building, the Kings Buildings campus, University of Edinburgh.

The full works comprised:
• General downtakings including removal of existing tables and seating, all furniture, various fitments, existing flooring and all existing lighting.
• Remove existing ceiling raft panels, to be sprayed out and rehung, and window blinds which are to be
refitted following paintwork.
• Installation of 6nr new metal ceiling raft, hung in addition to existing rafts.
• Installation of mid steel chequered floor plate panels.
• Various wall finish installations and decoration to existing walls.
• Electrical works including down taking of various fittings, installation of new fittings and remounting fittings on timber cladding where shown.
• Joinery works including works to servery, condiments unit, radiator cover, timber trunking and wall cladding, water fountain, entrance cladding and new shelving.

The works were completed in a live environment. The modern and industrial looking café refurbishment was successfully completed on programme and ready in advance of the grand opening.