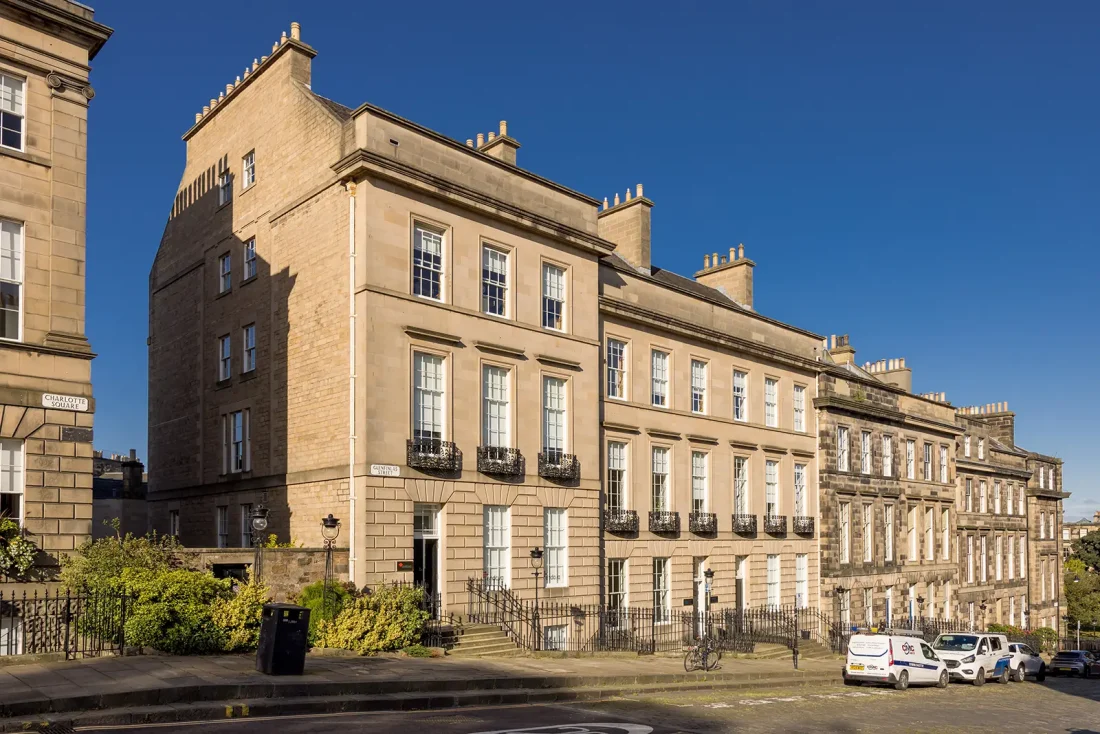
La Riposte Limited – 3 Glenfinlas Street

Replacement of flooring ceiling, lighting, wall mounted equipment, redecoration throughout and installation of WCS, shower and cycle store.

Full Works Comprising:

• Removal of existing ceilings, partitions, WCs, flooring, fixtures and fittings, tea point, masonry partitions and door sets
• Replacement of flooring, ceiling/suspended ceiling, lighting, wall mounted equipment
• Redecoration works
• Refurbishment and re-painting of external ground and basement railings/doors
• Erection of new partitions, wall linings and door sets
• Installation and alteration of services
• Tiling works to WCs and shower room
• Installation of new WCs and shower
• Installation of cycle storage/racks and lockers
• Application of car park line painting

Bioliberty – Canning Street

This construction project comprises of alterations and refurbishment Cat B of the existing floorplate of Level 3 within Canning Exchange, Edinburgh of a four-storey office building of modern construction.

Full Works Comprising:

• Removal of existing M&E services
• Fitting luminaires, power, security, data, fire alarm, mechanical vent, VRF, pipework and above ground drainage
• Supply and fit new skirtings and facings
• Decoration works and ames taping to all walls and ceilings
• Lift and reinstate soft flooring
• Supply and fit new floor coverings
• Install new tea prep and stone worktops
• Supply and install new ceramic wall tiling, plasterboard partitions, timber doors, ironmongery, acoustic panelling, ribbed metal panelling and glazed screens

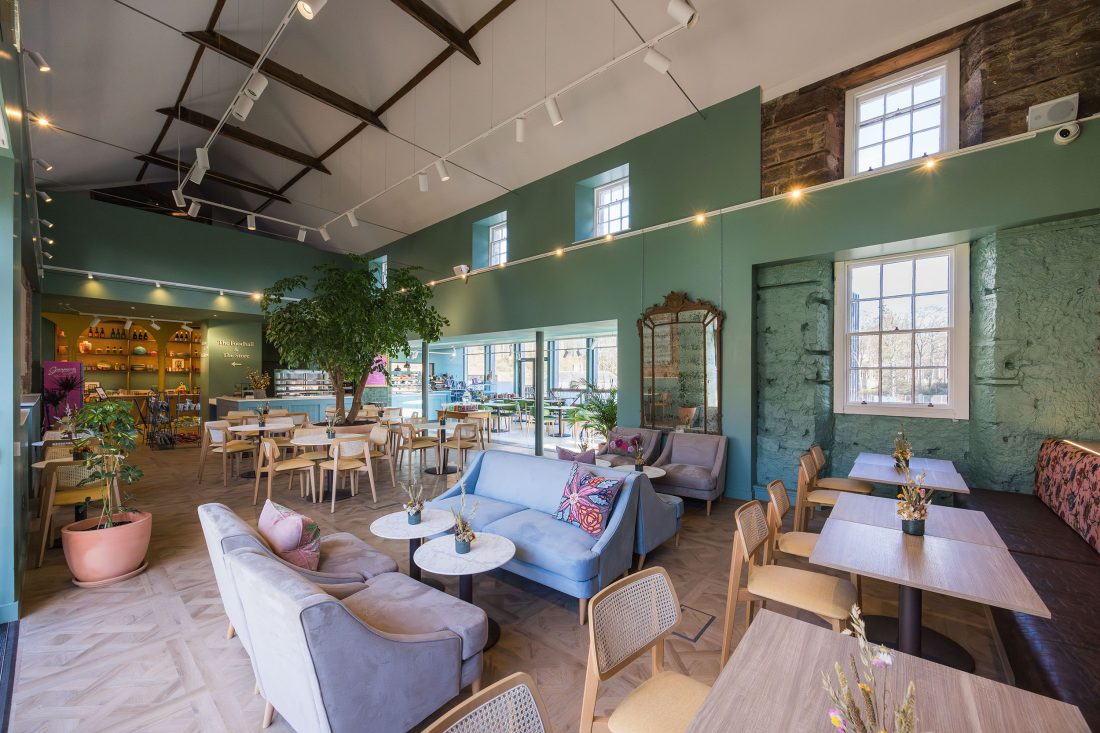
Buccleuch Estates Ltd – Dalkeith Country Park Café Restoration

This construction project comprises of alterations and refurbishment, Cat B, of the existing Café, Retail and first floor areas of the Dalkeith Country Park Restoration Yard Café. The building is a two-storey building of modern construction.

Full Works Comprising:

• Strip out works – Isolation permits, removing fabric items, M&E, doors and kits, WCs, wall coverings, IPS panels, walls and partitions, floor coverings
• Removal of existing M&E services
Fitting M&E vent, VRF, pipework, above ground drainage, luminaires, power, security, data and fire alarm
• Fit out all new WCs
• Decoration works
• Supply and fit new skirtings and facings, soft flooring, mirrors and wall panelling
• Install new ceramic tiling to floors and walls
• Install new tea prep/servery, glazed door sets, partitions, manifestation signage and vinyl decals
• Manufacture and install new storage walls

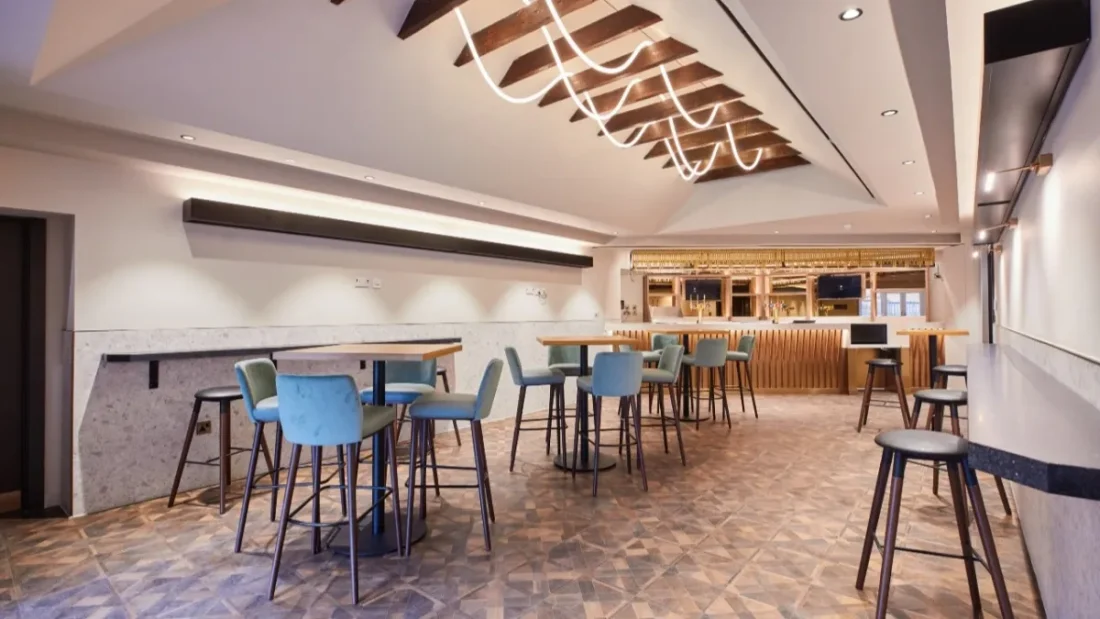
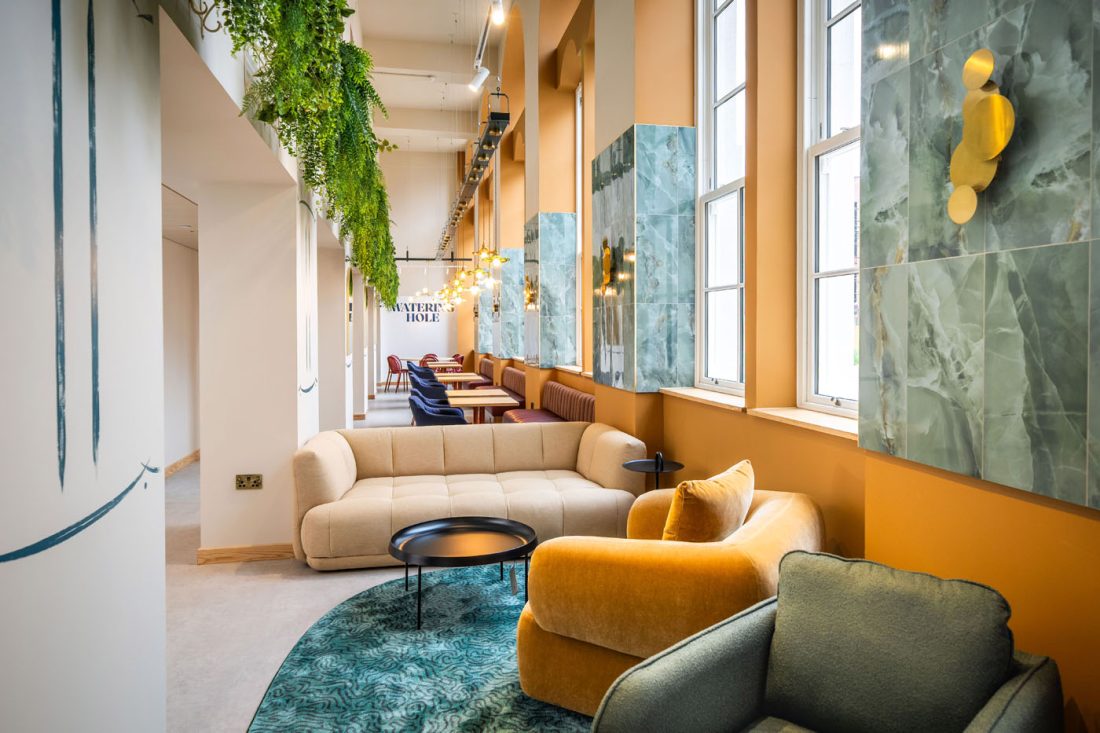
Graham – Teviot

Full works Comprising:

  • Amphion Room Wall Panelling and Column Panelling
  • Entrance Porch Panelling, Units, Seating
  • Gallery Café Counter
  • Lane Bar Fixed Seating, Drink Shelves, Column Cladding, Stage, Seating, Wall Panelling, Bar
  • Library Bar Worktops and Window
  • Loft Bar Planters, Drinks Shelves and Brass Gantry, Seating
  • Student Community Lounge Kitchen Units
  • Reception Panelling

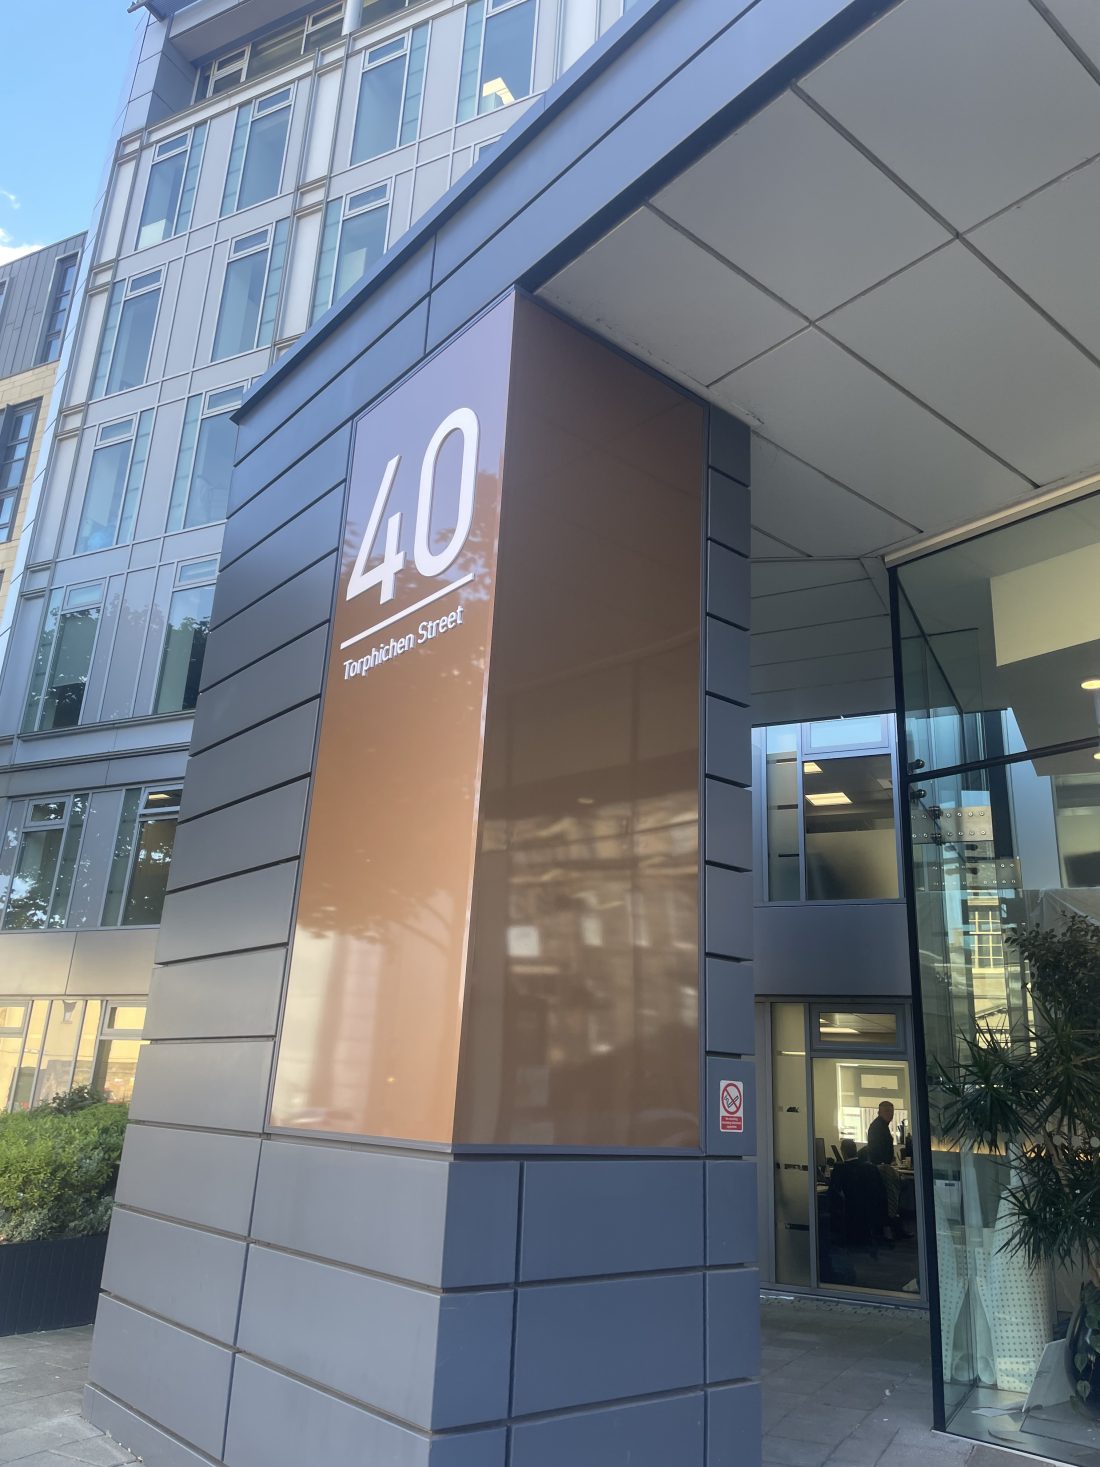
Cervidae – 40 Torphichen Street

Elegant refurbishment of the existing common areas from the ground floor to Level 6 within 40 Torphichen Street, Edinburgh.

Full Works Comprising:

• Strip out works – fabric related items, flooring, manifestations and M+E services (fire alarm, luminaires, power and pipework)
• Fit electrical luminaires including power and fire alarm
• Fit new water services and above ground drainage Inc. saniflo pumps
• Supply and fit new skirtings and facings to match existing
• Decoration works
• Lift existing flooring and re-instate new ceramic tiling
• Supply and Install new tea prep
• Supply and install all new Hi-Mac worktops
• Supply and install new Hi-Mac wall panelling
• Supply and install all new DeVorm acoustic panelling
• Supply and install all new tenant signage, decals, manifestation and external signage
• Industrial deep clean to all existing remaining floor tiles

Savills – Cadworks Glasgow

This construction project comprises of alterations and refurbishment Cat B of the existing common area of the ground floor floorplate within Cadworks, Glasgow of a ten-storey office building of modern construction

Full works Comprising:

  • Strip out works with removal of ceilings, M&E services and floor coverings
  • M&E works including testing of existing services, removing luminaires, fire alarm, security, data, vent, power and pipework.
  • Fit new luminaires, power, security, data, fire alarm, vent, VRF, pipework and above ground drainage
  • Fit new plasterboard partitions, suspended ceilings, lift and reinstate ceramic tiling
  • Remove and reinstate steelwork panels
  • Supply and fit new floor coverings
  • Install bespoke manufactured joinery seating booths and wall cladding
  • Decoration works

Heriot-Watt University – Design Studio

This construction project comprises of a refurbishment and fit out of the existing level 2 floorplate within the Edwin Chadwick Building

Full works Comprising:

  • Strip out works – M & E services, ceilings, floor coverings, security, data, luminaires,
    pipework
  • Install and test all new M&E services
  • Construction of new partitions
  • Supply and fit new door kit
  • Install new tea prep, kitchen and print areas
  • Supply and fit new furniture, acoustic panels, baffles, notice boards, skirtings and facings
  • Decoration works
  • Install new flooring

Sulmara – 6 Atlantic Quay

This construction project comprises of alterations and Cat B refurbishment of existing ground floor floorplate within 6 Atlantic Quay, Glasgow, a six‐storey office building of modern construction

Full works Comprising:

  • Strip out works – Ceilings, M&E, floor coverings
  • Fit new electrical luminaires, power, security, data and fire alarm
  • Fit new mechanical vent, VRF, pipework and above ground drainage
  • Fit new plasterboard, partitions, ceiling rafts, MF ceilings, skirtings, facings to match existing
  • New bespoke manufactured joinery wall cladding
  • Fit out new tea prep areas and tiling
  • Decoration works
  • Lift/RAF
  • Install new steelwork and alterations to existing steel ramp
  • Install new glazed partition systems and door kits
  • Install new flooring coverings

Dayshape – Canning Street

This construction project comprises of alterations and fit out of the existing level 2 floorplate within Canning Exchange Edinburgh

Full works Comprising:

  • Removal and strip out works including M&E services, floor coverings
  • Construction of new partitions
  • Installation of glazed screens, doors
  • Alterations to accommodate M&E services
  • Installation of new door kits
  • Supply and install Bespoke Manufactured Joinery elements
  • Supply and fit new skirtings, facing to match existing
  • Decoration and wall coverings
  • Feature wall installation
  • New flooring finishes